
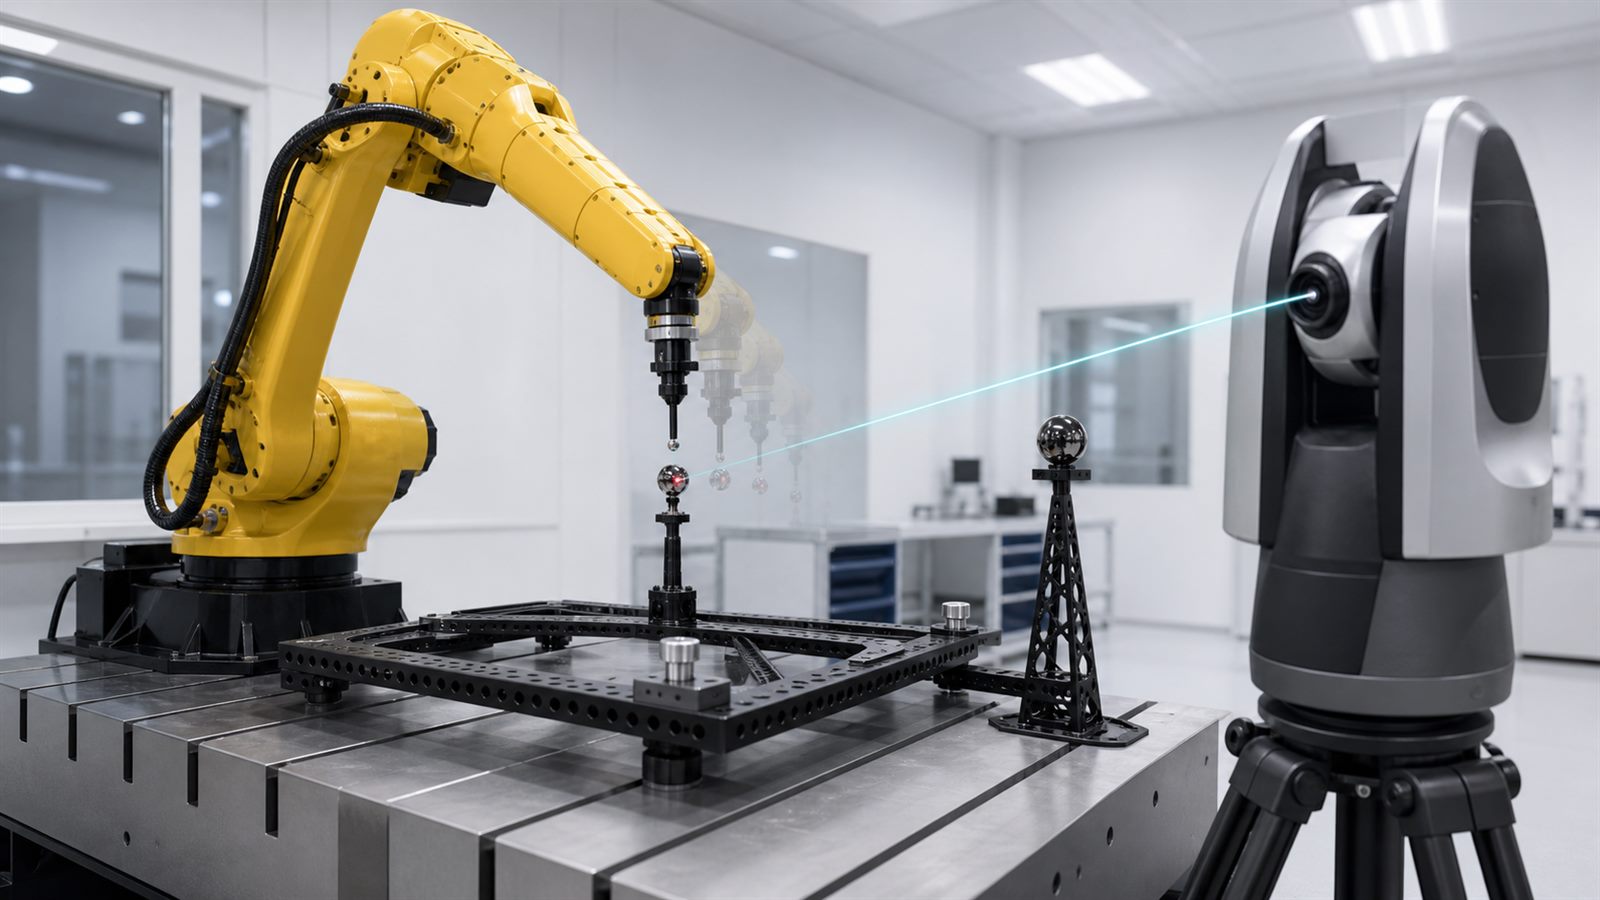
An industrial robot can return to almost the same point all day and still be consistently wrong about where that point is. That is the difference between repeatability and accuracy. Repeatability describes how closely repeated motions agree with one another. Accuracy describes how closely the actual tool position matches the commanded position in a defined coordinate system.
The distinction is easy to miss because many factory applications are taught by physically moving the robot to each required pose. If the robot repeats those taught poses, a small offset from an abstract coordinate does not matter. Newer workflows are less forgiving. Offline programming, machine tending, multi-robot assembly, large-part inspection, and vision-guided work all depend on coordinate frames that must agree with the real cell.
Repeatability and accuracy answer different questions
Suppose a controller commands the robot’s tool center point to the same location ten times. If all ten measured positions form a tight group, the robot is repeatable. If the center of that group is several millimeters from the commanded location, it is not accurate. Calibration can move the group toward the target, but it cannot remove random spread or mechanical instability.
The reverse is also possible in a limited test: the average of several positions may be close to the target while individual attempts scatter too widely for the process. A useful performance description therefore needs both bias and variation. One number cannot explain the complete behavior.
ISO 9283 defines performance criteria and related test methods for manipulating industrial robots. Its continuing relevance is a reminder that pose accuracy, pose repeatability, path behavior, overshoot, drift, speed, and other characteristics must be measured under declared conditions rather than blended into a single marketing claim.
Why factories often prioritize repeatability
Traditional robot deployment relies heavily on teach-in programming. An integrator places a gripper, welding torch, or dispenser at the desired physical pose and saves the robot’s joint coordinates. The controller does not need a perfect global model if it can return to that same pose reliably. Fixtures and guide features can absorb small offsets.
This approach is practical for a stable task, but it becomes expensive when a cell changes. Moving the robot base, replacing a tool, repairing a joint, altering a fixture, or importing an offline program can invalidate taught points. Engineers then spend time touching up positions. A robot with better absolute accuracy can transfer programs and geometry with less manual correction, although the rest of the cell must be calibrated as well.
A robot cell contains many coordinate systems
The controller estimates tool position from joint encoder readings and a kinematic model of link lengths, joint axes, and mechanical offsets. The resulting pose is expressed relative to the robot base. A real application adds a tool frame, workpiece frame, camera frame, conveyor frame, external axis, and sometimes another robot’s frame.
Each transformation introduces uncertainty. A precisely calibrated arm can still miss if the tool center point was measured poorly or a fixture moved. A camera may locate an object accurately in pixels while the camera-to-robot transformation is wrong. This is why the US National Institute of Standards and Technology develops calibration and registration tools for robot users rather than treating calibration as one hidden factory setting.
Registration connects coordinate systems. The robot must know where a sensor, workpiece, or second machine sits relative to itself. NIST research on an augmented-reality interface for robot-sensor registration emphasizes that the quality and distribution of measured points affect the resulting transformation. Collecting many nearly identical points can produce weaker geometry than a well-distributed set across the useful workspace.
Where positioning errors come from
Manufacturing tolerances create small differences in link dimensions and joint alignment. Gear backlash, compliance, bearing behavior, encoder offsets, and controller models add more error. A long arm magnifies angular errors at the tool. Payload can bend links and mounts, while acceleration can produce dynamic deflection that a slow calibration does not capture.
Temperature matters because structures and transmissions expand, lubricants change behavior, and electronics drift. Wear, collisions, maintenance, and remounting can alter a robot that was accurate when first installed. Cables and hoses can apply pose-dependent forces. The workpiece and tooling may also move, so an apparent robot error can originate elsewhere.
These effects are configuration-dependent. A compensation model built from points in one corner of the workspace may perform poorly near full extension or with a different payload. Validation needs to cover the region, orientations, speeds, loads, and approach directions used by the actual process.
Calibration builds a better model from external measurements
A typical calibration procedure moves the robot through a set of poses while an external system measures the true position, and sometimes orientation, of a target attached to the tool. Software estimates model parameters that reduce the difference between measured and predicted poses. The updated model can compensate for geometric offsets and, in more advanced systems, some compliance or thermal effects.
Laser trackers are common in large workspaces because they can follow a retroreflector with high precision. Photogrammetry, coordinate-measuring systems, cameras, articulated measurement arms, and dedicated calibration artifacts serve other needs. NIST has demonstrated external laser-tracker guidance for a large industrial robot, illustrating how metrology can close the gap between repeatable motion and demanding absolute positioning.
The measuring system is not perfect ground truth. It has its own calibration, line-of-sight limits, environmental sensitivity, target offsets, timing behavior, and uncertainty. A credible calibration report identifies the reference equipment, traceability, measurement volume, robot configuration, data excluded, model fitted, and independent validation points.
Calibration cannot repair every weakness
Model correction is most effective against repeatable systematic error. It cannot make loose joints rigid, eliminate random encoder noise, restore a damaged gearbox, or prevent an unstable fixture from moving. If repeatability is poor, fitting a more elaborate accuracy model may simply chase variation in the calibration data.
Nor is calibration permanent. A cell needs verification after collisions, major maintenance, base movement, tool replacement, or unexplained quality drift. The right interval depends on process tolerance, usage, environment, and the ability to detect change. A high-risk or high-value process may justify check artifacts or reference poses that operators can test routinely.
This operational discipline complements repeatable robot agility tests. A laboratory benchmark establishes comparable performance, while cell-level verification shows whether the installed machine still meets the task.
Applications differ in how much absolute accuracy they need
Simple pick-and-place between fixed nests may rely mostly on repeatability. Robotic machining, drilling, measurement, and large-component assembly need stronger path and absolute accuracy. Multi-robot handoffs require both machines to agree on a shared frame. Digital twins and offline programs are only useful when virtual geometry maps reliably to physical equipment.
Vision can correct some errors by measuring the workpiece close to the task, but it introduces camera calibration, lighting, occlusion, and latency. Force sensing can guide insertion, but it does not make a poor geometric model disappear. Our articles on tactile robot hands and robot-learning data quality show the same pattern: better sensors and models help only when their coordinate frames, timing, and calibration are trustworthy.
What buyers should ask for
A useful robot proposal should state which accuracy and repeatability metric is quoted, the test standard, payload, speed, warm-up, workspace location, tool configuration, environmental conditions, and uncertainty. Buyers should ask whether the value describes the bare robot, a calibrated option, or the complete installed process.
They should also ask how programs transfer after maintenance, how tools and work frames are registered, what equipment verifies the cell, and which changes trigger recalibration. Acceptance testing should use representative paths and loads, not only a convenient pose near the center of the workspace.
What to watch next
Improved factory metrology will make calibration faster and easier to repeat. Watch for automated reference targets, continuous health checks, compensation that accounts for payload and temperature, better uncertainty reporting, and portable methods small manufacturers can use without a specialist laboratory.
The most important shift is conceptual. Repeatability says a robot can make the same motion again. Accuracy says the motion agrees with the outside world. Flexible automation needs both, plus a calibrated chain connecting robot, tool, sensor, workpiece, and task.
Leave a Reply